
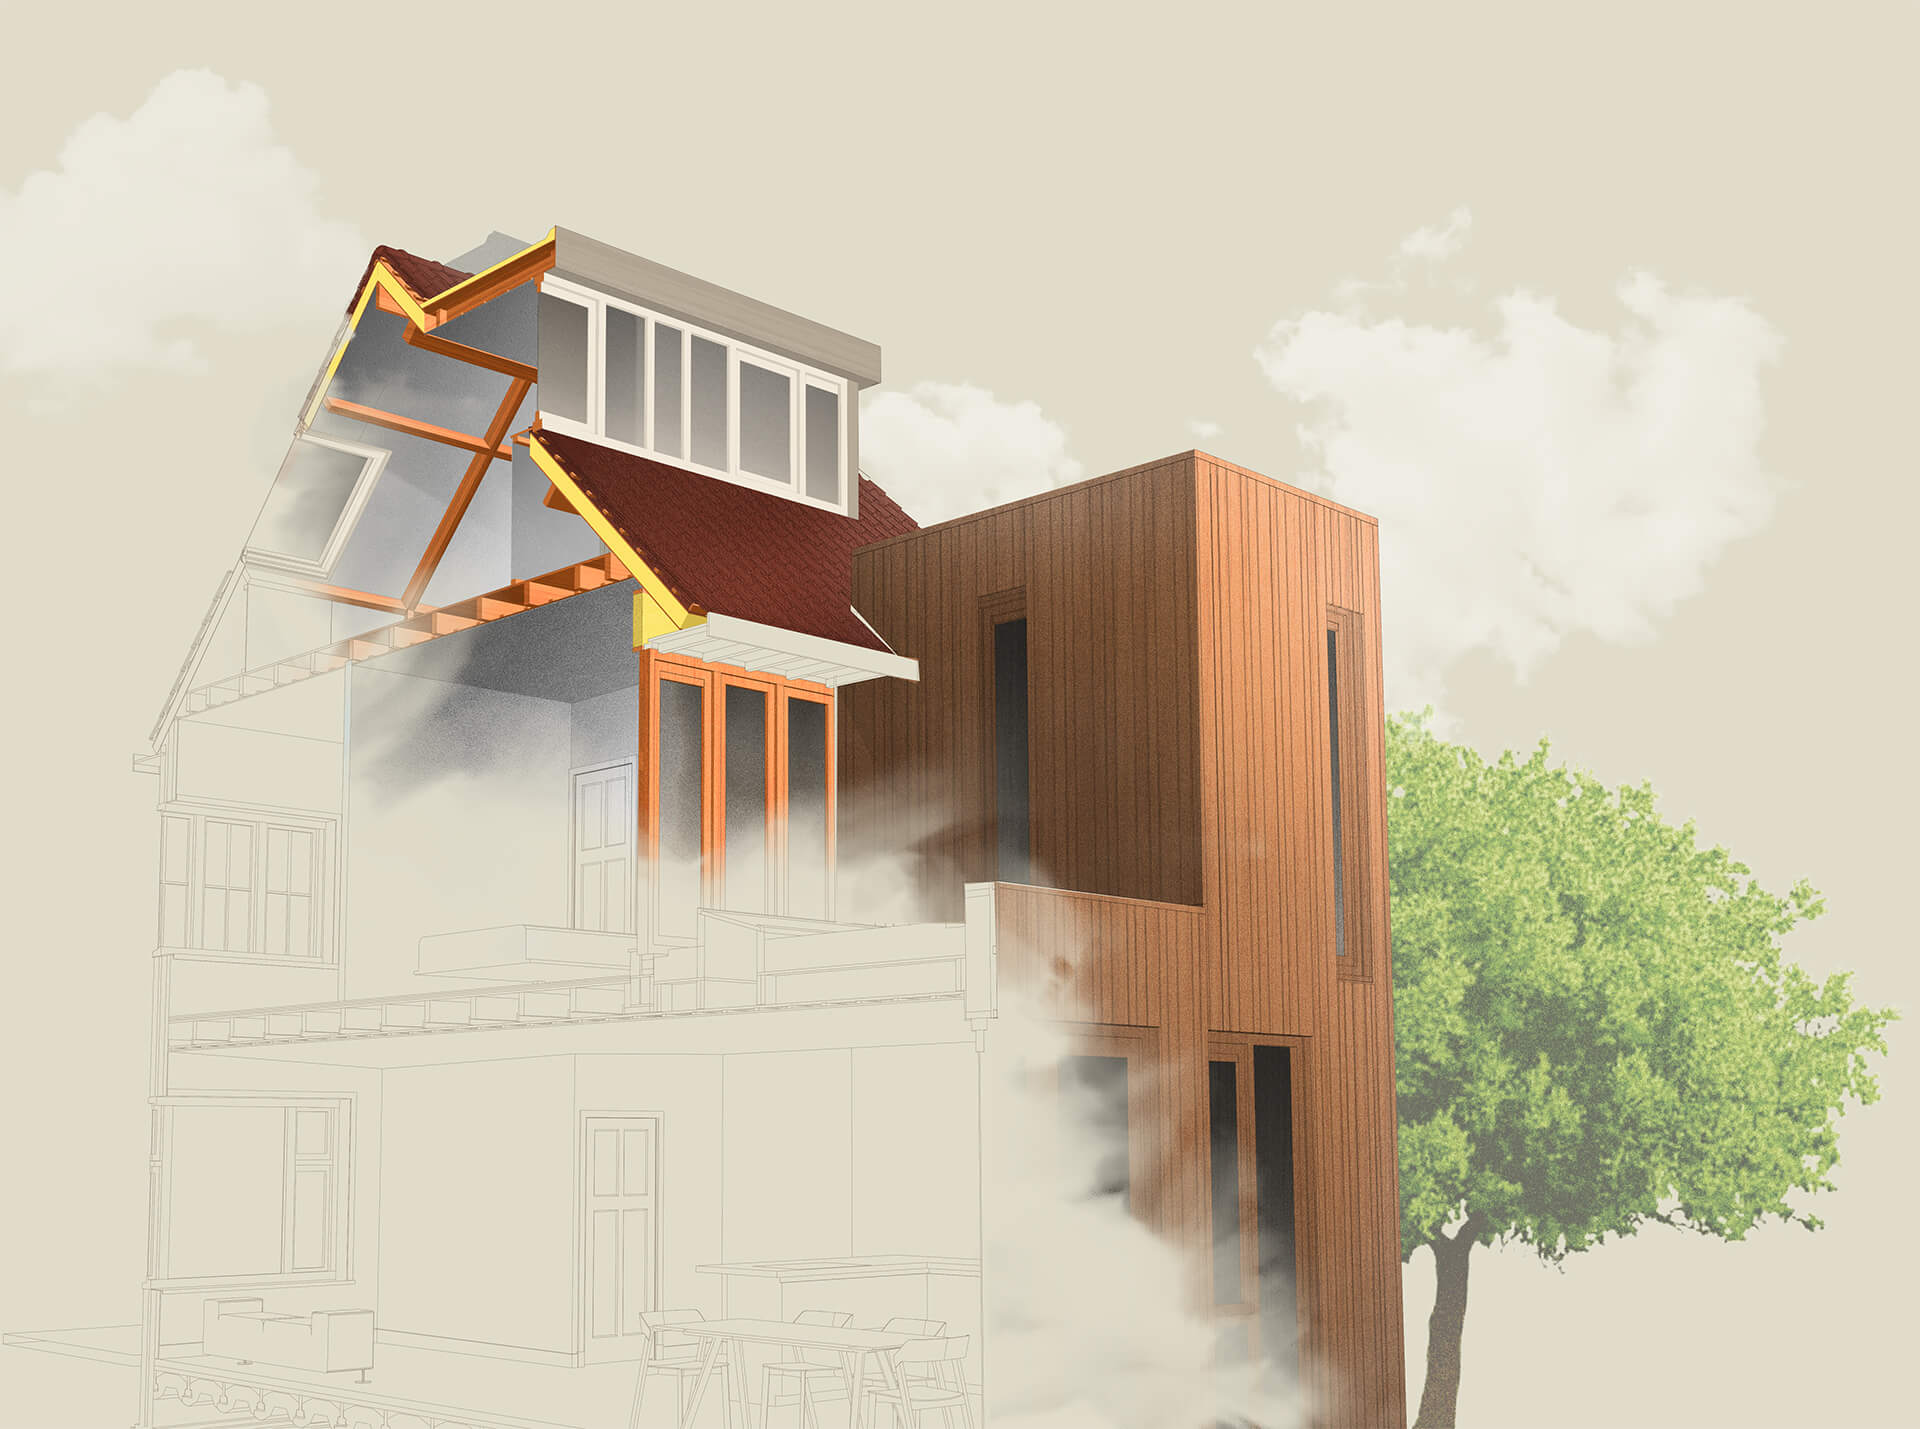
DIY Complete House Renovation
Ever wondered what it takes to transform an entire house from scratch? Curious about the materials we used and what got the thrown away? Curious about the environmental impact measured in CO2 and the financial breakdown of such an endeavor? We took care of every aspect ourselves, and we're here to share the details. Continue reading if you're keen on discovering the practical side of our home transformation journey.
KG WASTE
30.387
KG MATERIALS
45.053
CO2-EQ: A1-A3
19.248
CO2-EQ STORAGE
-8.311
MONEY
€120.000
ABOUT US
About us & the start of our journey
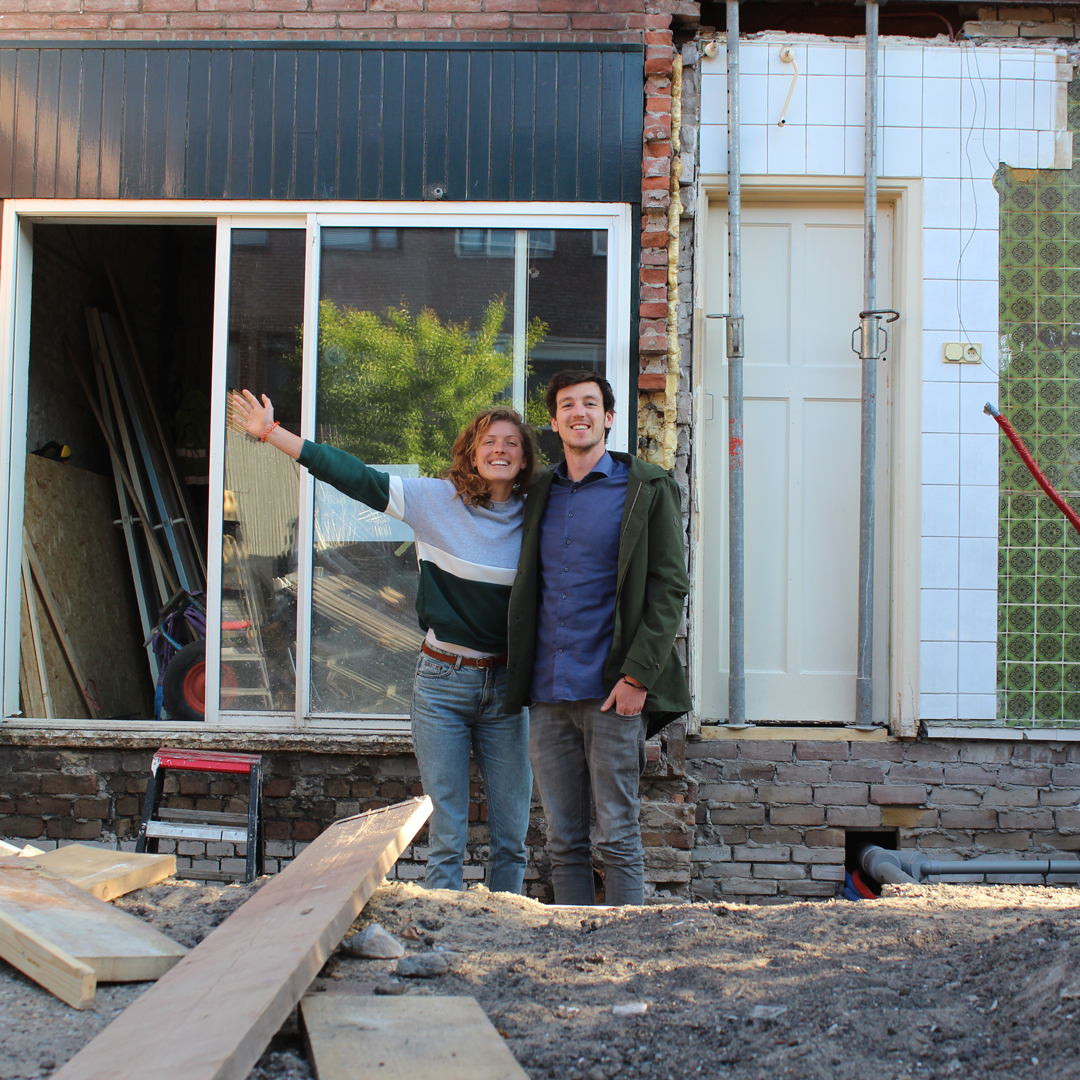
Meet Daan and Britta. In 2019, we took the plunge and bought our house in Utrecht. Over two years, between our regular jobs, we transformed it into our dream home. The journey started with a gamble, bidding 6.5k above the 275k asking price in a hot housing market. To our surprise, we got it, leaving us in a mix of shock and excitement.
Did we really want this challenge? Daan, with construction experience, and Britta, with zero building background? The answer, after some contemplation, was a solid yes!
It took us 1.5 years to finish the entire house. We did most of the work ourselves, with Daan putting in hours from Friday to Sunday, and Britta joining in on Saturdays and Sundays. The saga began with a month and a half of demolition, and we moved into the attic after five months, just as the world was hit by the pandemic. Then we started the rest of the house, working on the first and second floors. A year later, in July, the house was done, and we kicked off the garden project. By August, we considered ourselves done – well, as done as one can be as a homeowner 😉
The experience had its share of highs and lows. Everything took longer than expected and ended up being more expensive than we initially thought. Our goal was a one-year completion with a budget of around 90K euros. Spoiler alert: We went over, ending up around 110K, but hey, it was worth it.
For the big tasks like plumbing, electrical work, excavating, flat roofing, stucco, and the concrete floor, we called in the pros. But for the major steps, like the new roof and extension, we took charge, always overseeing the process. Everything else? Well, that was our hands-on journey, and honestly, most of the time, it was pretty great. Dive into the details if you want a peek into our DIY home renovation world.

Renovating a building has always been a dream, envisioning a Utrecht canal house that turned out surprisingly alike 😊 Lucky for me, Britta trusted the vision, and together, we embarked on transforming our dream home.
I enjoy simplifying complex ideas, offering easy-to-grasp insights, and hoping to inspire others to make the world a better place. Every small change counts, and I'm thrilled to be part of the journey toward a brighter, more sustainable tomorrow.
Producing 4000 modules yearly, I used Ecochain for calculations and propelled us to the top of the CO2 Performance ladder in two years. I led projects like Moodumo, advised on the SUM project with TU Delft students, and, upon leaving in 2023, our team of seven focused on sustainability and R&D.

Renovating a building has always been a dream, envisioning a Utrecht canal house that turned out surprisingly alike 😊 Lucky for me, Britta trusted the vision, and together, we embarked on transforming our dream home.
I enjoy simplifying complex ideas, offering easy-to-grasp insights, and hoping to inspire others to make the world a better place. Every small change counts, and I'm thrilled to be part of the journey toward a brighter, more sustainable tomorrow.
Producing 4000 modules yearly, I used Ecochain for calculations and propelled us to the top of the CO2 Performance ladder in two years. I led projects like Moodumo, advised on the SUM project with TU Delft students, and, upon leaving in 2023, our team of seven focused on sustainability and R&D.
The renovation
01/ LIVINGROOM AND KITCHEN

RENOVATION
Livingroom and kitchen
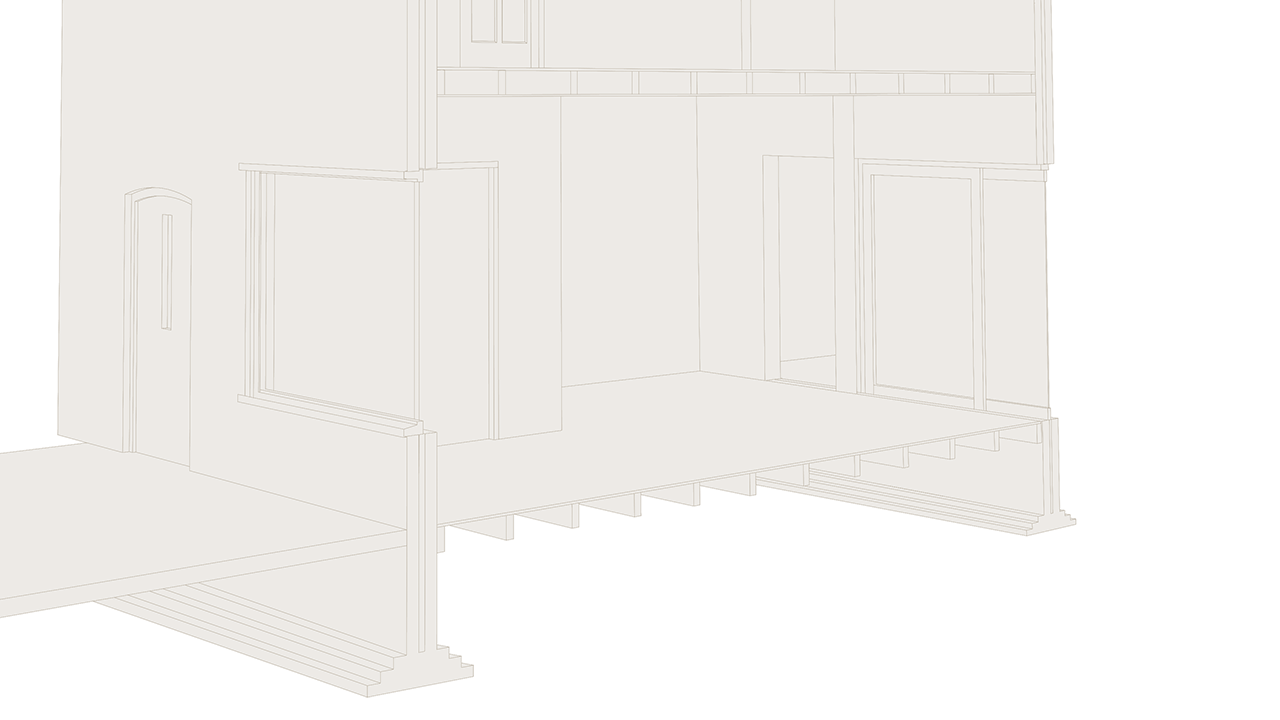
The kitchen is where the magic happens, we wanted a open kitchen, after you open the hallway you walk into the giant concrete countertop and floor.
The kitchen is where the magic happens, we wanted a open kitchen, after you open the hallway you walk into the giant concrete countertop and floor.
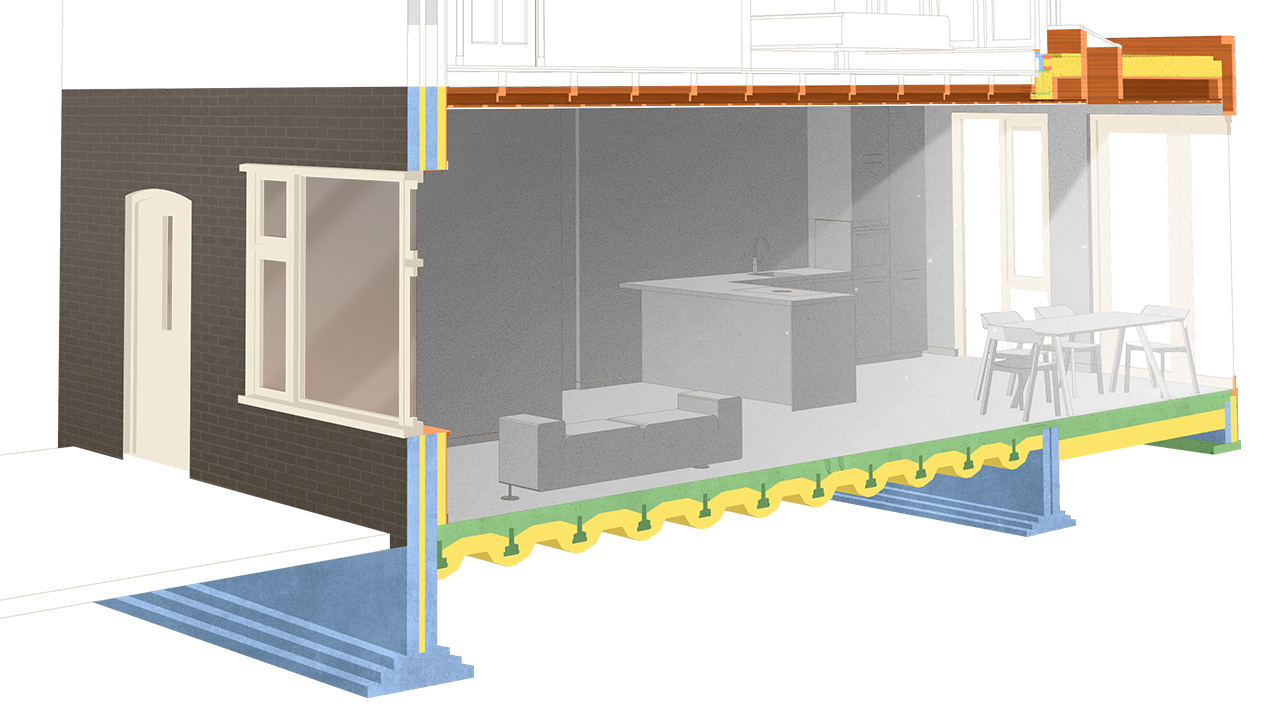
Our ground floor has undergone a thoughtful makeover, combining classic aesthetics with practical living. Stripping back to the bare essentials—inside walls, hallway, and stairs.
Preserving the 1930s charm, we replaced the front window frame in a vintage style. Towards the back, we extended the space, fostering an modern, open, light-filled living area. A 2.75m high ceiling, coupled with new expansive window frames, adds an airy feel. To brighten things up further, we incorporated a skylight.
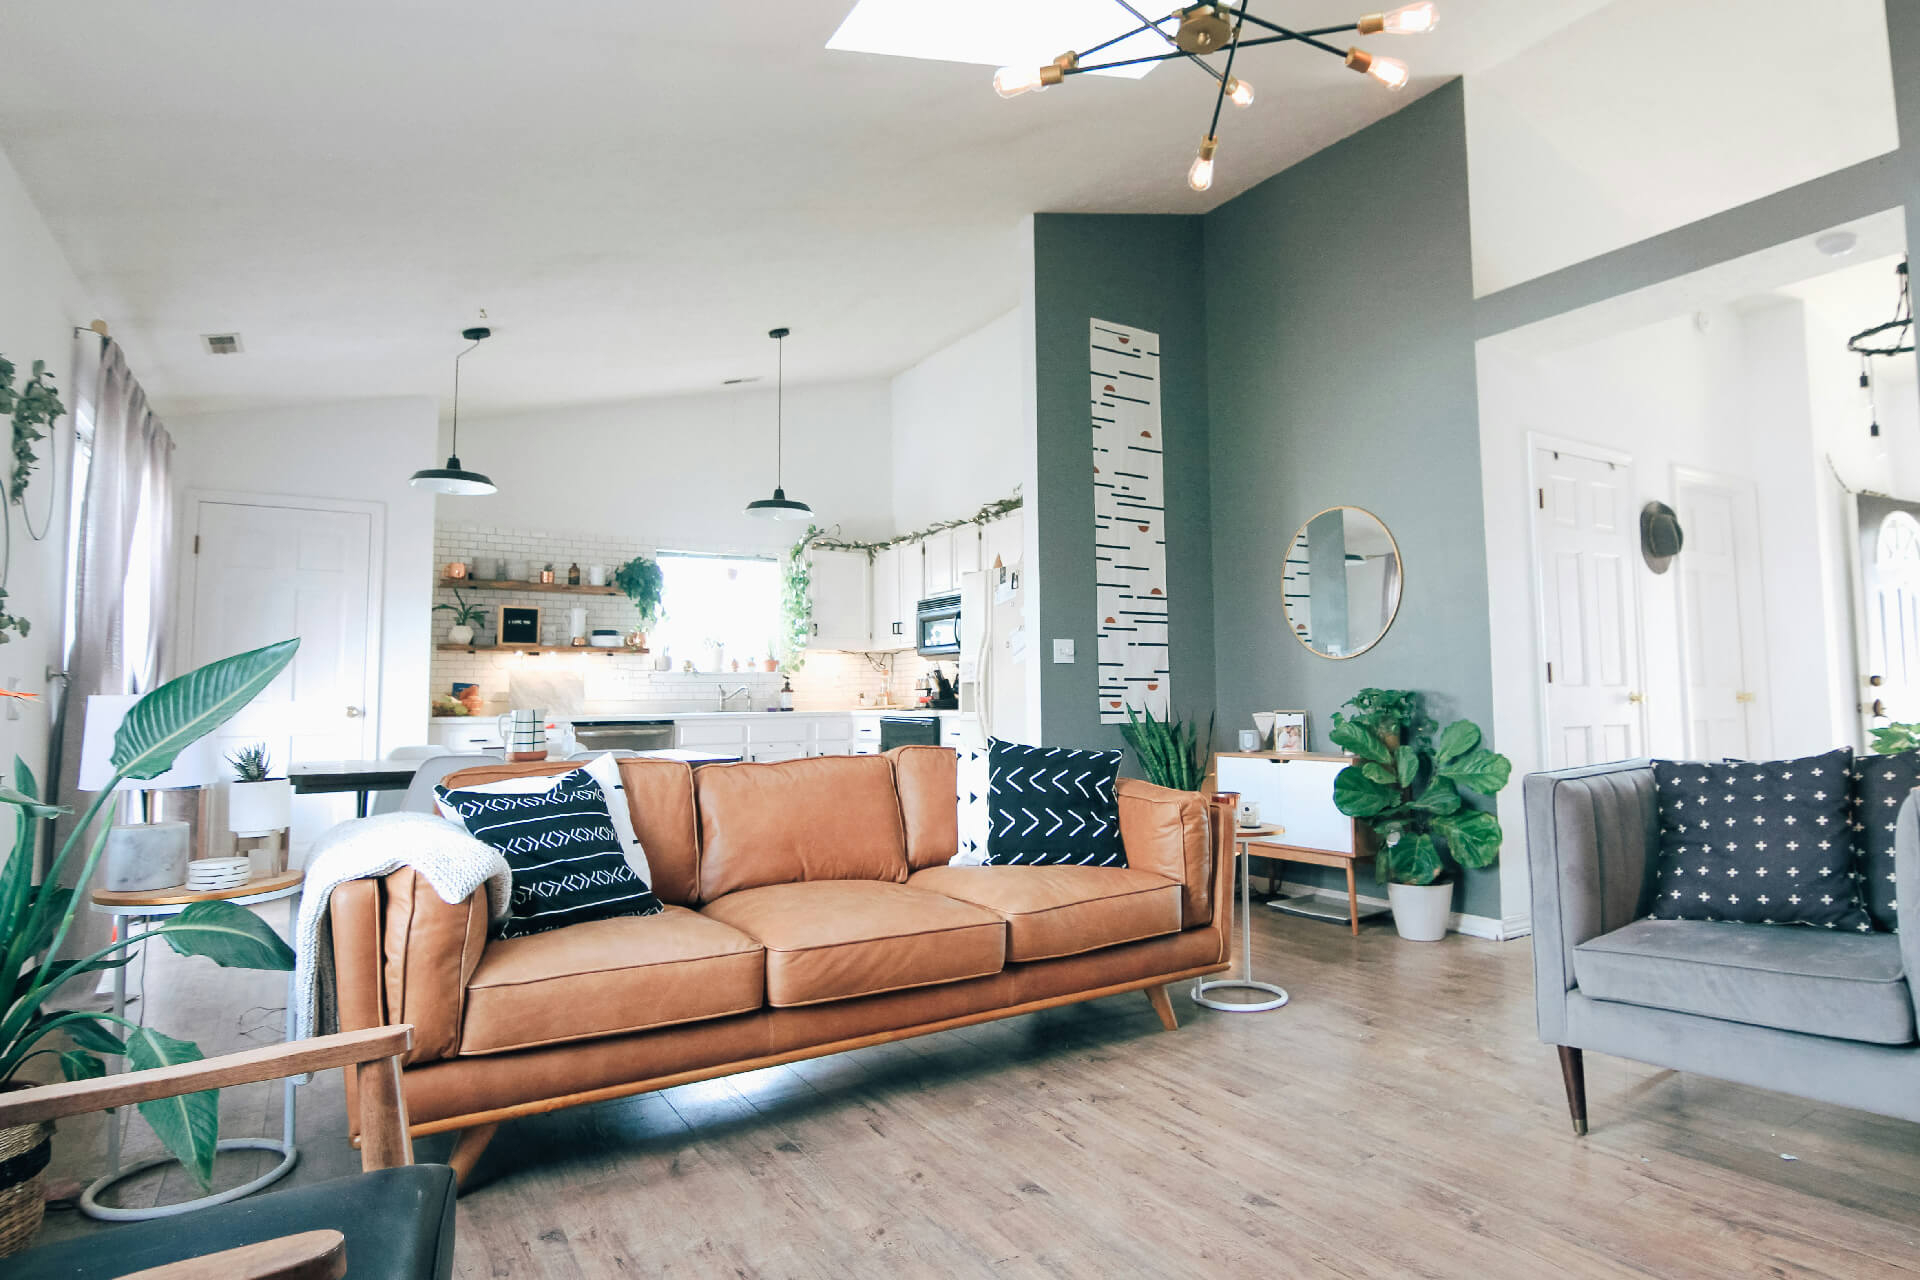
Inside, the front hosts our cozy living room, a modest 3x3m retreat for unwinding with a book or movie. The kitchen, strategically open from the hallway, features a generous concrete countertop and floor. The vibrant green kitchen, complemented by reddish wood, creates a pleasing contrast against the cool gray of the concrete. Two ceiling-high closets house essential equipment, extending into an L-shaped island for casual gatherings.
Underfoot, a new, sturdy, and insulated floor boasts the added comfort of floor heating. Internally, all walls, even those shared with neighbors, received insulation for improved soundproofing. For modern convenience, a 3x25 ampere connection powers our heat pump, electric cooking appliances, and solar panels.
In essence, our revamped ground floor reflects a harmonious blend of style and functionality.
02/ THE EXTENSION
NEW BUILD
The extension
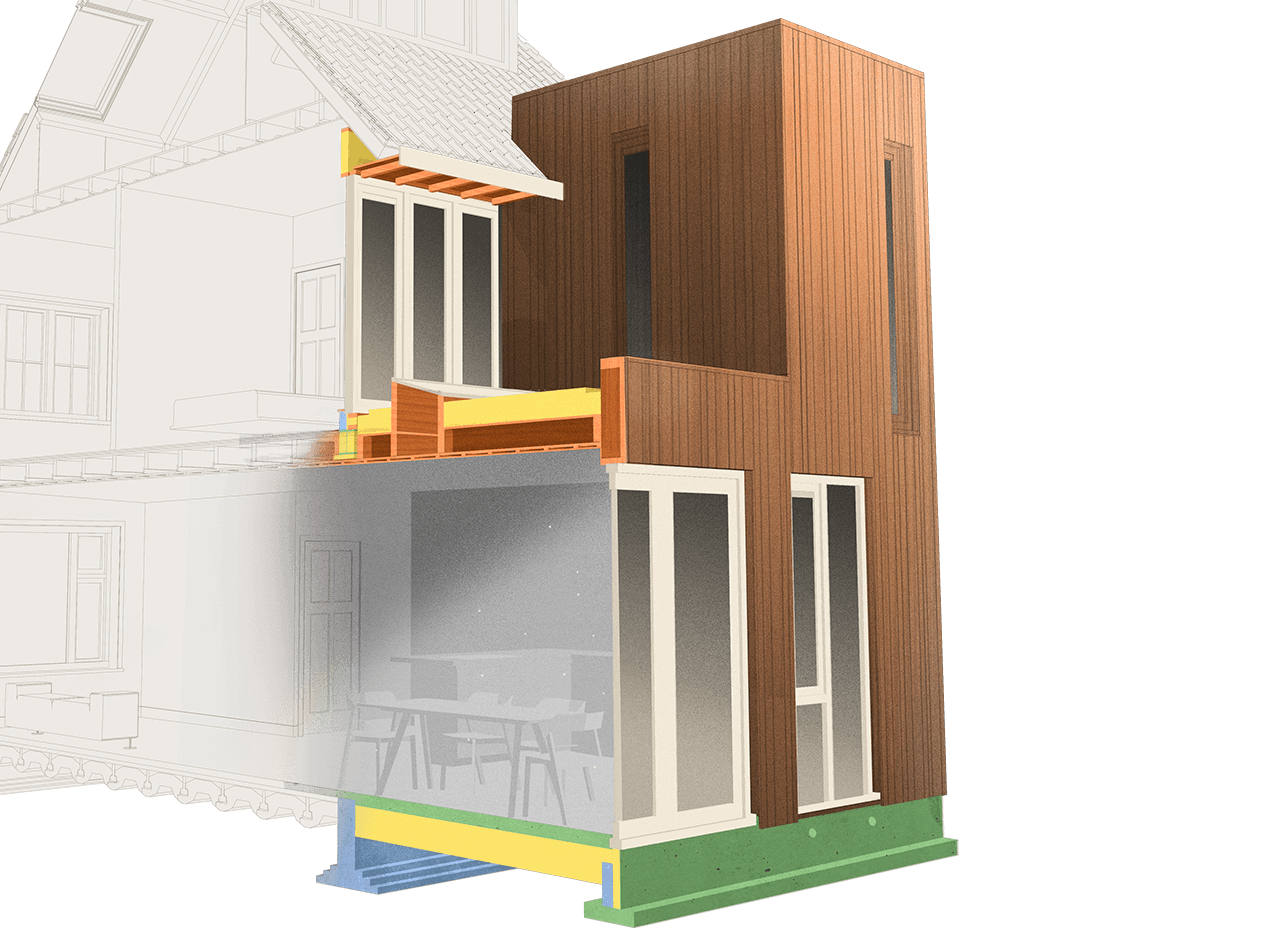
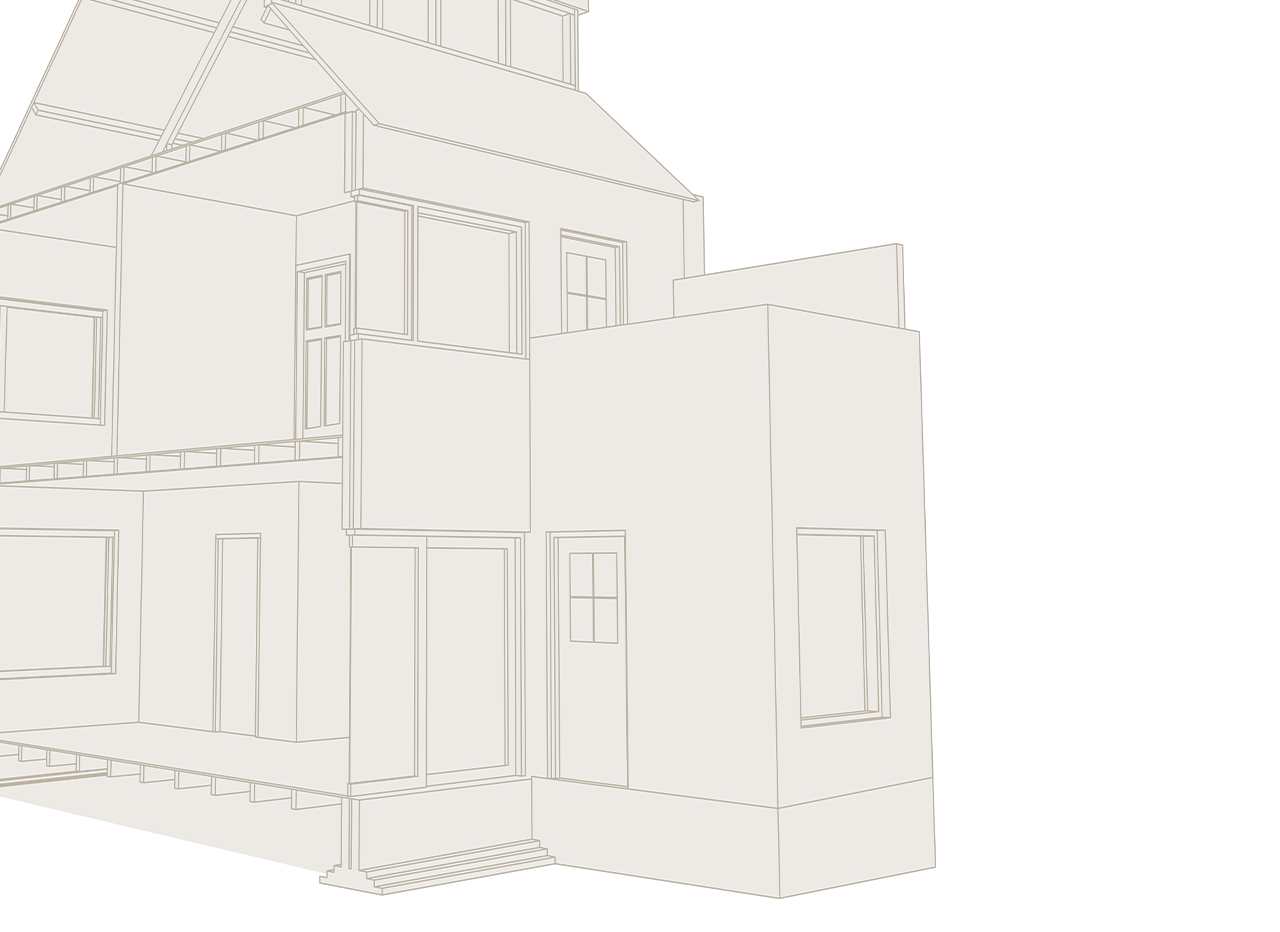
The house was in need of a transformation, and the worn-out extension had to go. Demolishing the entire structure, we envisioned a grander living space and a fresh bathroom on the second floor, seamlessly blending into the existing charm. Inside, the extension would remain an elegant secret, hidden from view.
The house was in need of a transformation, and the worn-out extension had to go. Demolishing the entire structure, we envisioned a grander living space and a fresh bathroom on the second floor, seamlessly blending into the existing charm. Inside, the extension would remain an elegant secret, hidden from view.
Outside, our aim was to strike a balance between nature and modernity. Vertically framed window frames and the open oak cladding, with three different widths playfully arranged, contributed to the captivating exterior.
The entire extension was a collaborative effort with our neighbors. We began by excavating two 3x5 meters wide holes, each one meter deep. Creating a concrete slab foundation, we built several layers of stones to provide a crawl space beneath the floor. After laying the EPS concrete renovation floor, we prefabricated the wood frame walls in the workshop. All these elements, including 28 different window frame pieces, were installed in one day. Subsequently, we added insulation on top, and the roofer applied the waterproof membrane. Finally, we ensured the facade was watertight and added the oak cladding.
03/ THE BEDROOM
RENOVATION
The bedroom
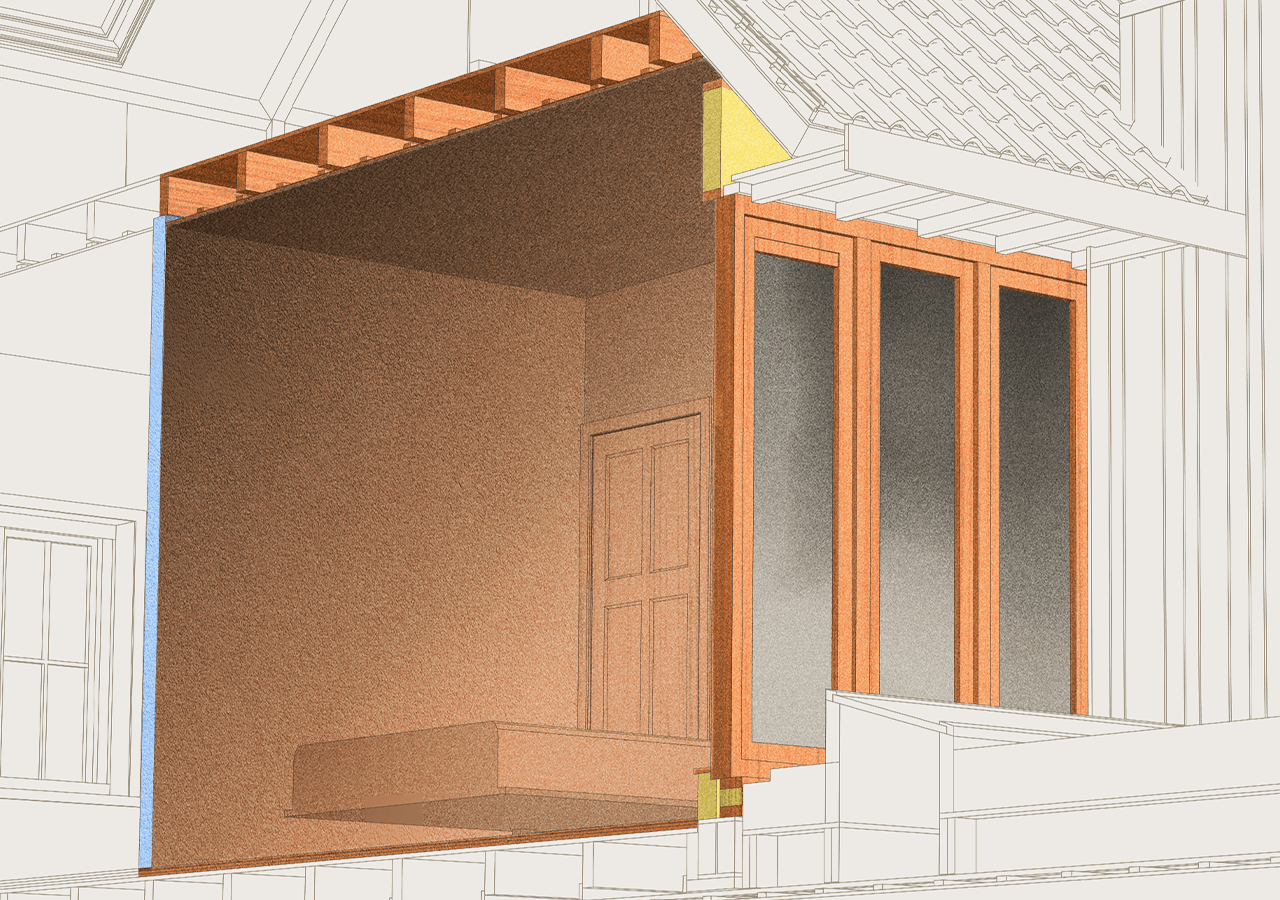
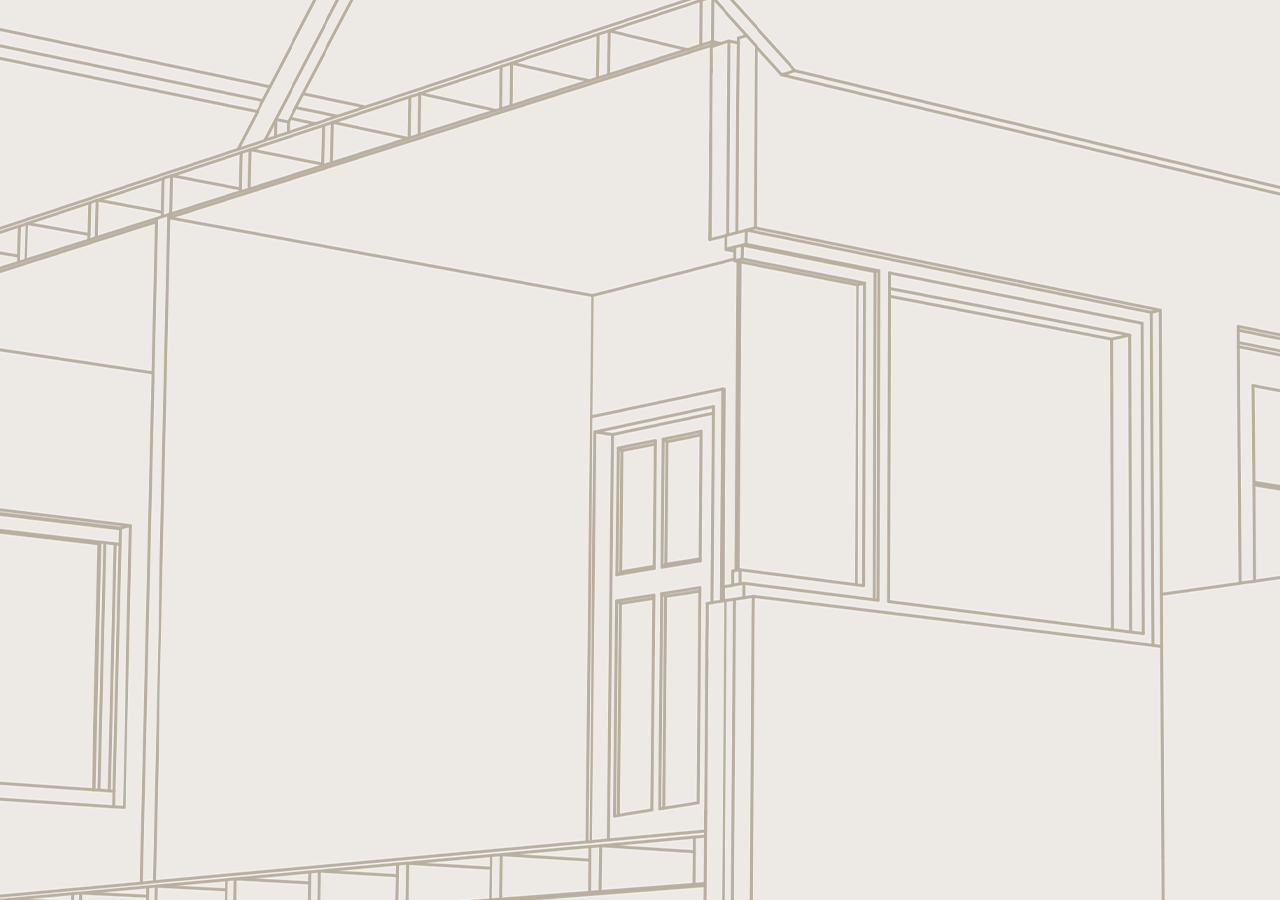
When we first stepped into the house, a uniform ceiling of 2.2m greeted us (a tad snug for someone almost 2m tall).
Initially, I assumed this was the standard height. However, while standing in the bedroom, I gently pushed the ceiling and discovered it was lowered. Post-purchase, we were delighted to learn that the actual height exceeded our dreams, reaching an airy 2.7m.
The bedroom underwent a charming transformation with the installation of 1.7m height windows, ushering in abundant natural light compared to their predecessors. We faced a challenge in the back of the bedroom, where double walls needed to be removed and replaced with timber framing. Elevating the ceiling to its original height of 2.7m, we crafted the back wall from Finnish plywood, imparting a warm and cozy ambiance. The remaining walls and ceiling were seamlessly stuccoed, and the old doors found a new purpose. Now, the bedroom offers a delightful view of sedum roofs, our gardens, and the shed.
04/ SPARE ROOM
RENOVATION
Spare room
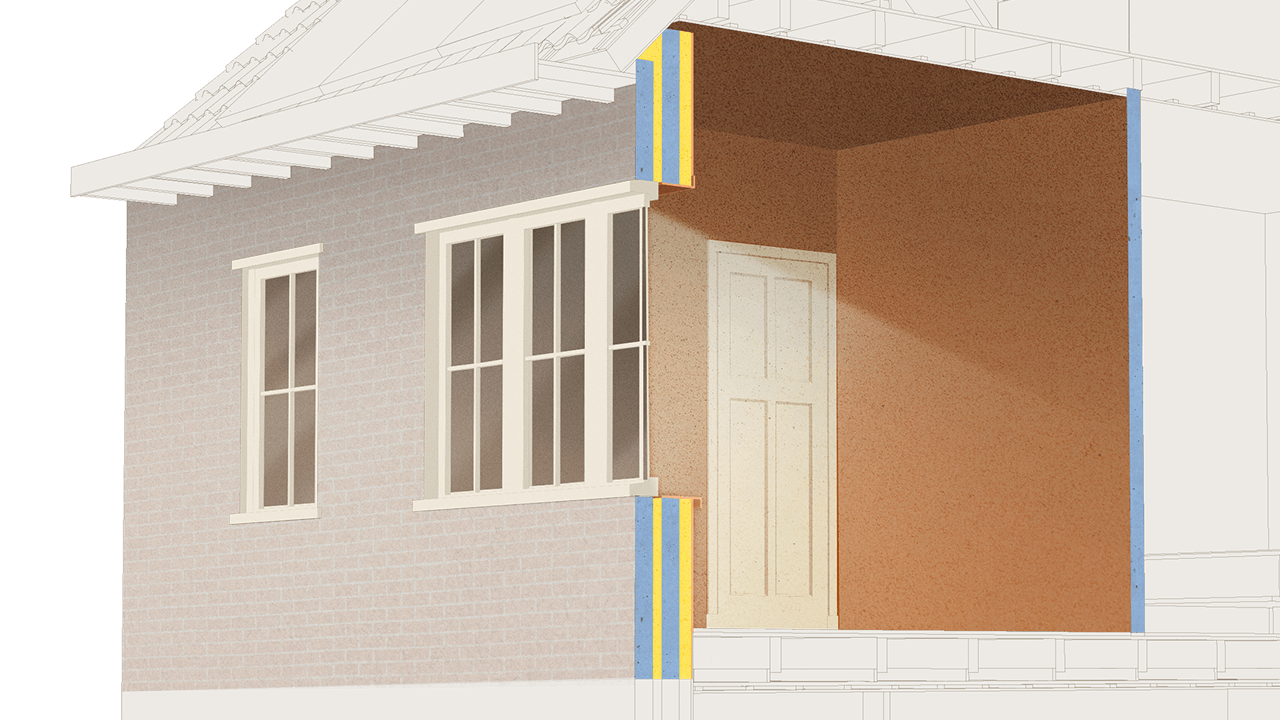
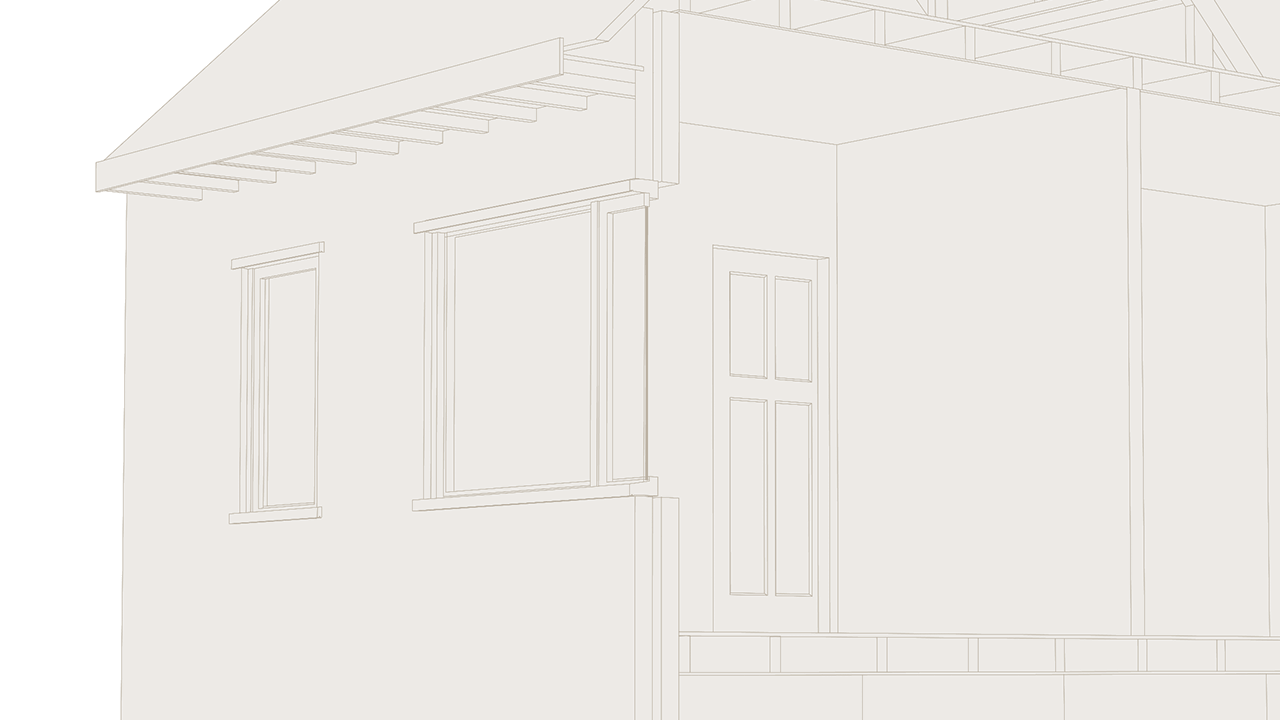
While we were building, this room served as both a kitchen and a bathroom for several months when we were living in the attic.
Currently, it functions as our spare room, serving as a closet, piano room, and sports room. We installed new window frames that replicate the original 1938 design, featuring 12 small glass pieces with rods in between. The exterior wall and the wall shared with the neighbors are insulated. Everything, including the walls, received a stucco finish, and the floor retains the same carpet. The door and its frame were also repurposed.
05/ THE ATTIC
NEW BUILD
The attic
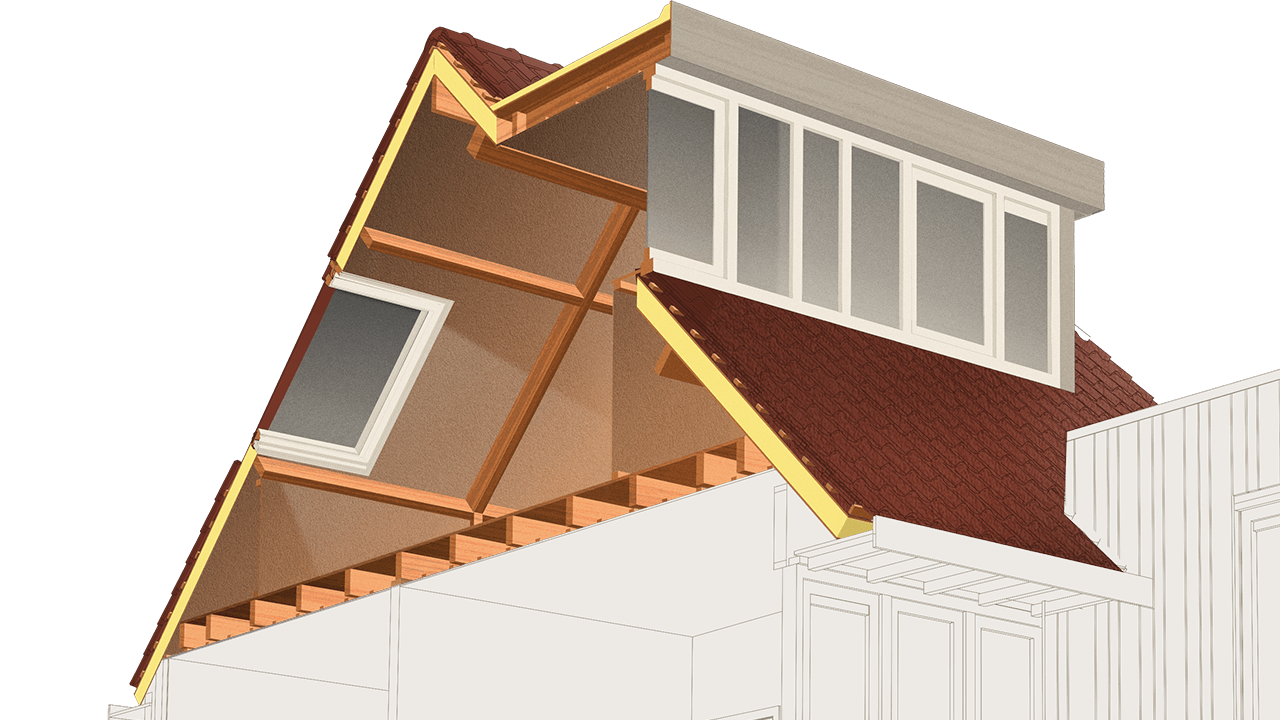
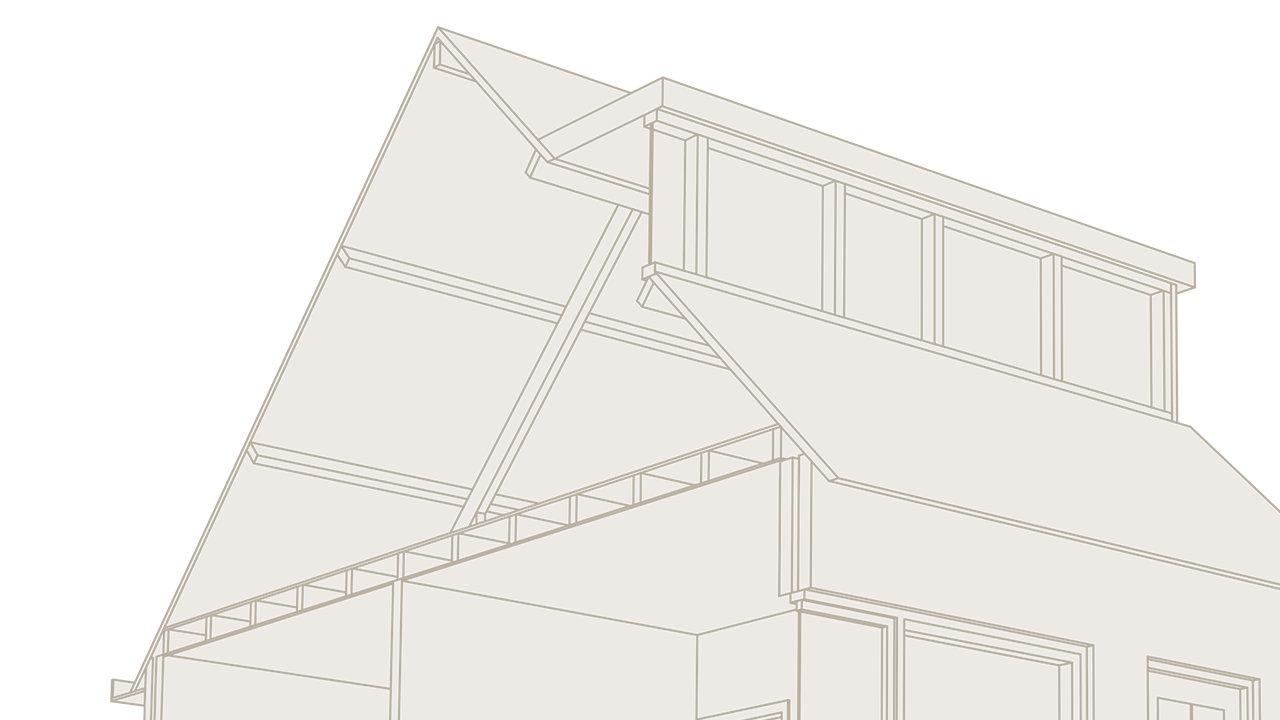
The attic upstairs was a total mess—dirty, filthy, and leaking. Gaps in the dormer allowed things to be tossed outside freely, and the roof itself wasn't any better.
Pigeon poop covered the entire roof due to the previous owner keeping them. Despite its condition, we decided to make the attic our living space to avoid paying double rent for fewer months. Opting for a well-insulated new roof, we chose to completely remove the old roof, create a new wood construction, and install 14cm PIR roofing elements. In just four days, we demolished and redid the entire roof, including adding a prefab dormer, a tilted roof window, and reusing all tiles.
The roofing elements are situated on top of the construction, and the exterior aligns with the roofs of the neighbors, necessitating insulation to the interior. We also insulated the walls shared with our neighbors. The attic is now the brightest and sunniest space in the house. The dormer at the back offers a view across all the gardens, while the tilted window in the front allows a glimpse of the street where the sun shines inwards. It serves as our work and hobby space.


The numbers
For a long time I wanted to show people the impact of building in general focused on sustainability and amount of work. Building is a hard business, there are lots of risks and its very labour intensive. Its always harder than you think and it costs more time.
For a long time I wanted to show people the impact of building in general focused on sustainability and amount of work. Building is a hard business, there are lots of risks and its very labour intensive. Its always harder than you think and it costs more time.
Also its very climate intensive, COP27, the 2022 Global Status Report for Buildings and Construction finds that the sector accounted for over 34% of energy demand and around 37% of energy and process-related CO2 emissions in 2021.
I hope with this graphs I can make it a little more understandable for everybody.
KG WASTE
30.387
KG MATERIALS
45.053
CO2-EQ: A1-A3
19.248
CO2-EQ: CO2-STORAGE
8.311
LEGEND
Waste
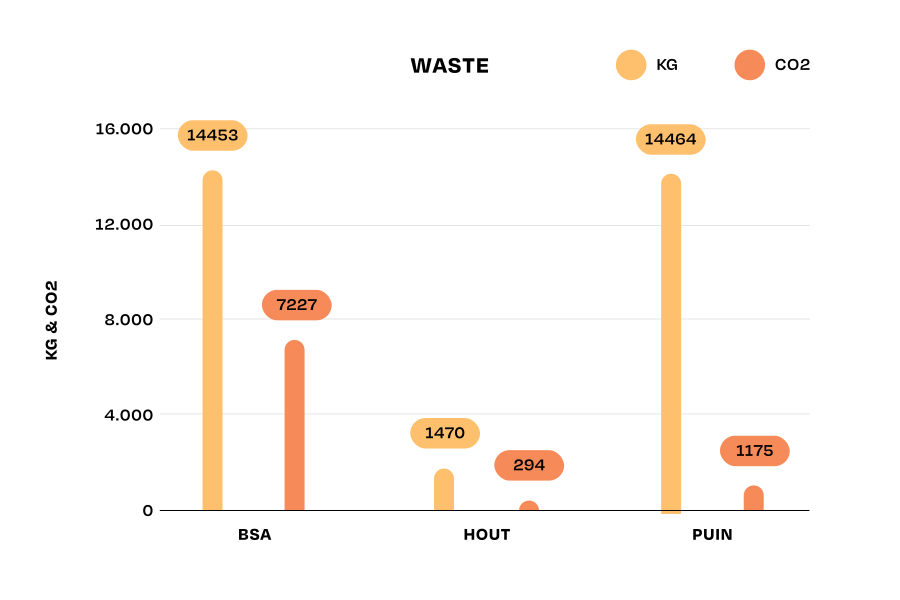
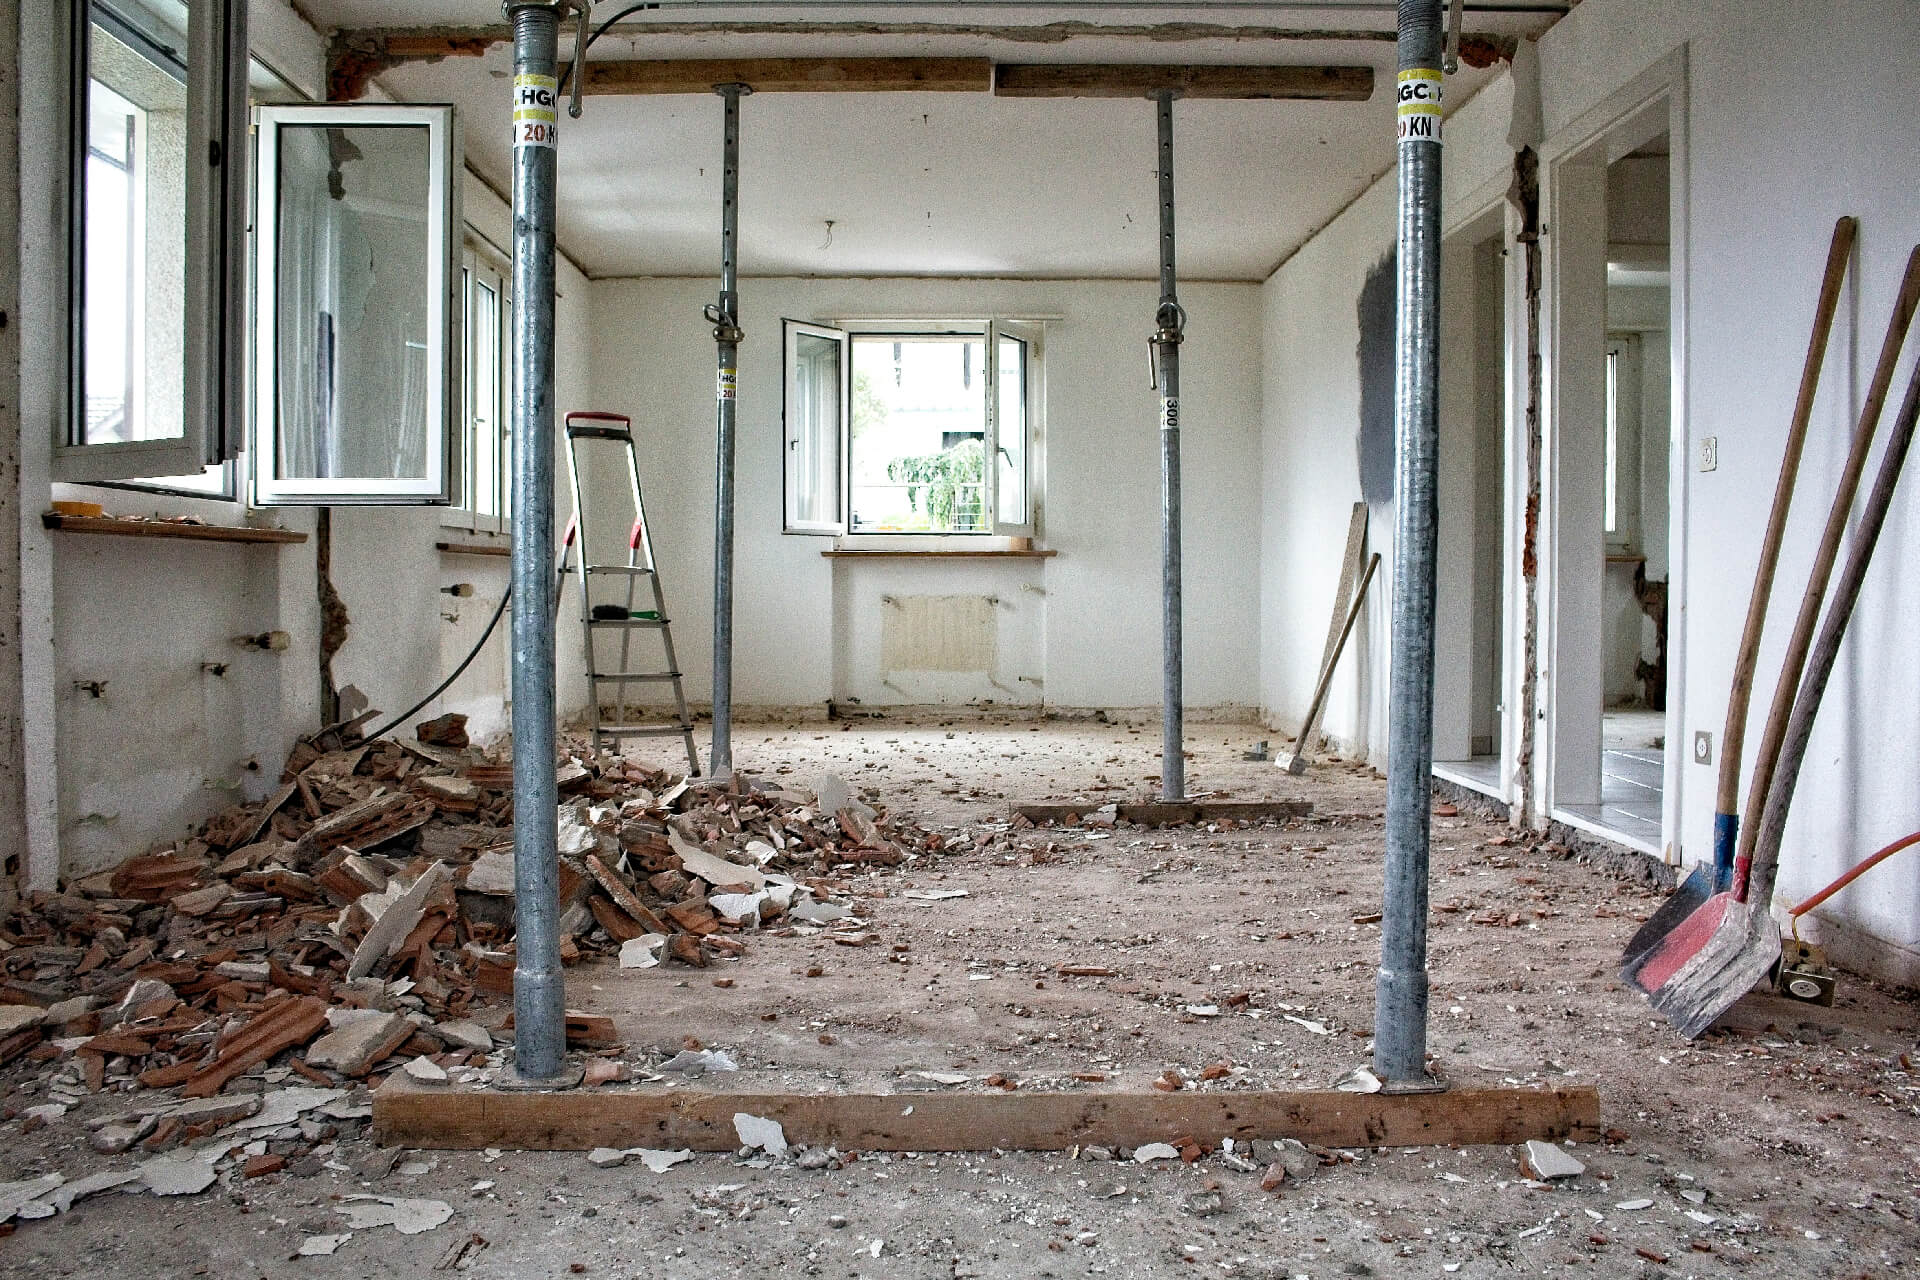
There is a lot of stuff coming out of a house wen renovating it to the full extent. The only original things left where the foundation, frontwall, side walls, first and the second floor. A lot of kilo’s of stuff is coming out, brick, metal, wood, glas and plastic when demolishing. But when building a lot of other stuff like packing material, saw waste and more to extend you cant even imagine. We had six 10m3 containers and eight 6m3 containers. A lot of stuff we brought to the municipal wasteyard.
Its important to separate it as well as possible. We started with one rubble and one scrap wood container, metal we gathered in the garden to let a ironmonger pick up and rest we couldn’t fit in like roofing material, insulation ore plastic we brought to the municipal. After the demolishing phase we got a construction and demolition waste container, which is for all kinds of waste. We would like to have more containers but because of space use we could not fit more on the street for a long time.
Waste is not all bad, much of it can be recycled. You have different types, downcycling, recycling and upcycling. The problem is that it is hard to know where you’re waste is going and what is happening to it. (LINK TO WASTE BLOG ZELF??? NTB) Impact is nou based on:
Materials
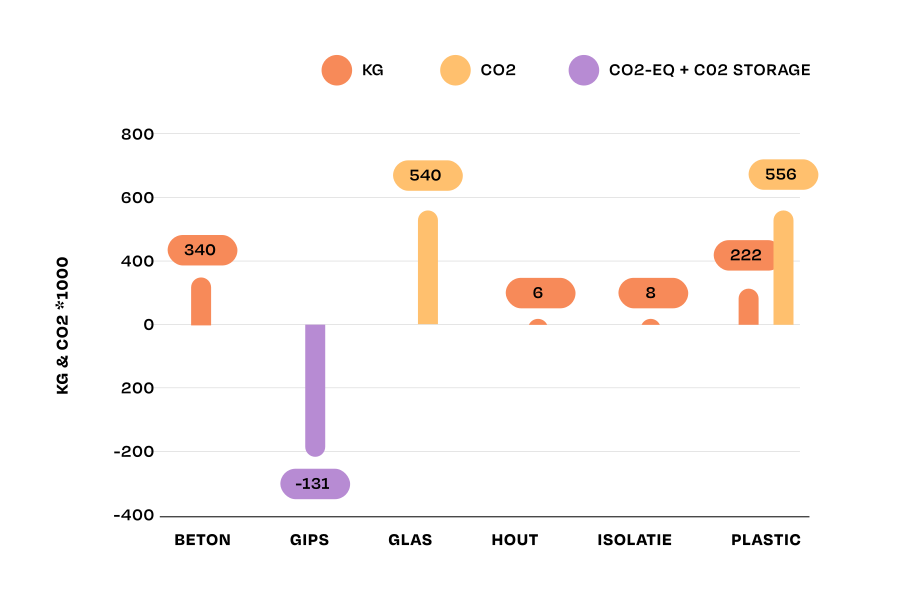
Materials are the foundation of the building industry. When you look at sustanaibily of a product you look at the lifecycle. Everything has a lifecycle, this means the creation of a material ore product to the end of life. TABEL VAN MAKEN: The different phases: mining > production > building > use > demolish,recycle/reuse phase. Lots of transporting is in between depending on where it is mined and where used. When we are talking about a co2 impact we only look at the A1-A3 part of the product because this is the highest impact category and rest is still in the use phase.
Important to know is that you have different material cycles based on the circular economy model . The cirular economy is based on 2 cycles, the renewebles and finite materials. Simple said, it is important to think about where the materials is coming from aswell as the usage an durability of a material. I always ask myself the question, can I use a renewable material like wood based on usage and durability? Yes, use it. No? look for a finite alternative which is well recyclable.
For example, the ground floor is from EPS and concrete (finite materials), but my house is from 1939 and is likely not to be demolished in the upcoming 100 years. EPS and concrete are materials which will outlive the 100 years and its not going to rot or anything. The house gets stronger and feels more comfortable. Another example, my inside walls between the neighbors are woodframe with insulation instead of metal stud frame. Steel has a much higher emission then wood and probably it will last the same time. So the wood alternative is better.
What will I do better next time?
PIR: no usage of PIR insulation because of environmental concerns. Summer heat getting through And bad to word with (breathing of the stuff when you saw it)
Contact
Aan de slag dan maar!
T: 0343-745295
Kosterman Bouw
Alexanderweg 77-06
3945 CH Cothen
info@elementhoutbouwers.nl
BTW: 868205904B01
KvK: 97729922